

In precision manufacturing sectors such as lithium‑ion battery separators and high‑end optical films, the dimensional accuracy of ABS core tubes directly determines the production line’s yield rate and equipment utilisation rate.
Every aspect of a compliant ABS core tube—from internal diameter and wall thickness to length and straightness—must undergo rigorous testing. Today, JSHKCORES takes you inside the quality control laboratory to see how a high‑precision ABS core tube is ‘measured’ to specification.
Measurement of the internal diameter of ABS core tubes: precise fitting to air‑expandable mandrels
The internal diameter is the key dimension for the fit between the ABS core tube and the equipment’s air‑expandable mandrel. When measuring, an internal micrometre or a high‑precision vernier caliper is typically used. Operators must insert the measuring jaws into the tube and select multiple cross‑sections at the tube opening and midway along the tube body. At each cross‑section, measurements must be taken at least twice in mutually perpendicular directions, and the arithmetic mean calculated. For specialised diaphragm tube cores requiring extremely high precision, smooth limit gauges (go and no‑go gauges) are also used for rapid inspection to ensure that the inner diameter tolerance is strictly controlled within the standard range, thereby preventing looseness or jamming when the tube is mounted on the machine.
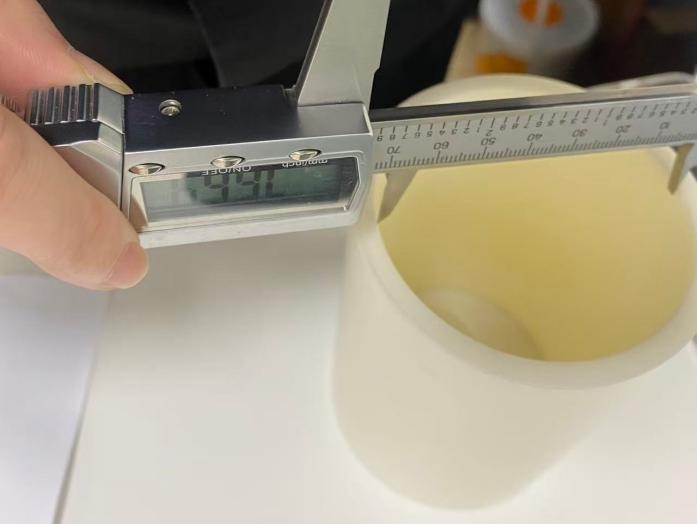
Measurement of the wall thickness of ABS core tubes:apply force evenly; take multiple measurements
The uniformity of the wall thickness directly affects the stress balance of the coiled tube during high‑speed operation. Measurements are taken by clamping a micrometre directly onto the cross‑section of the tube wall. At least six to eight measurement points must be selected evenly around the circumference of the tube, avoiding the mould line. The maximum and minimum values are recorded and the average calculated to ensure that wall thickness deviations are kept within ±0.2 mm.
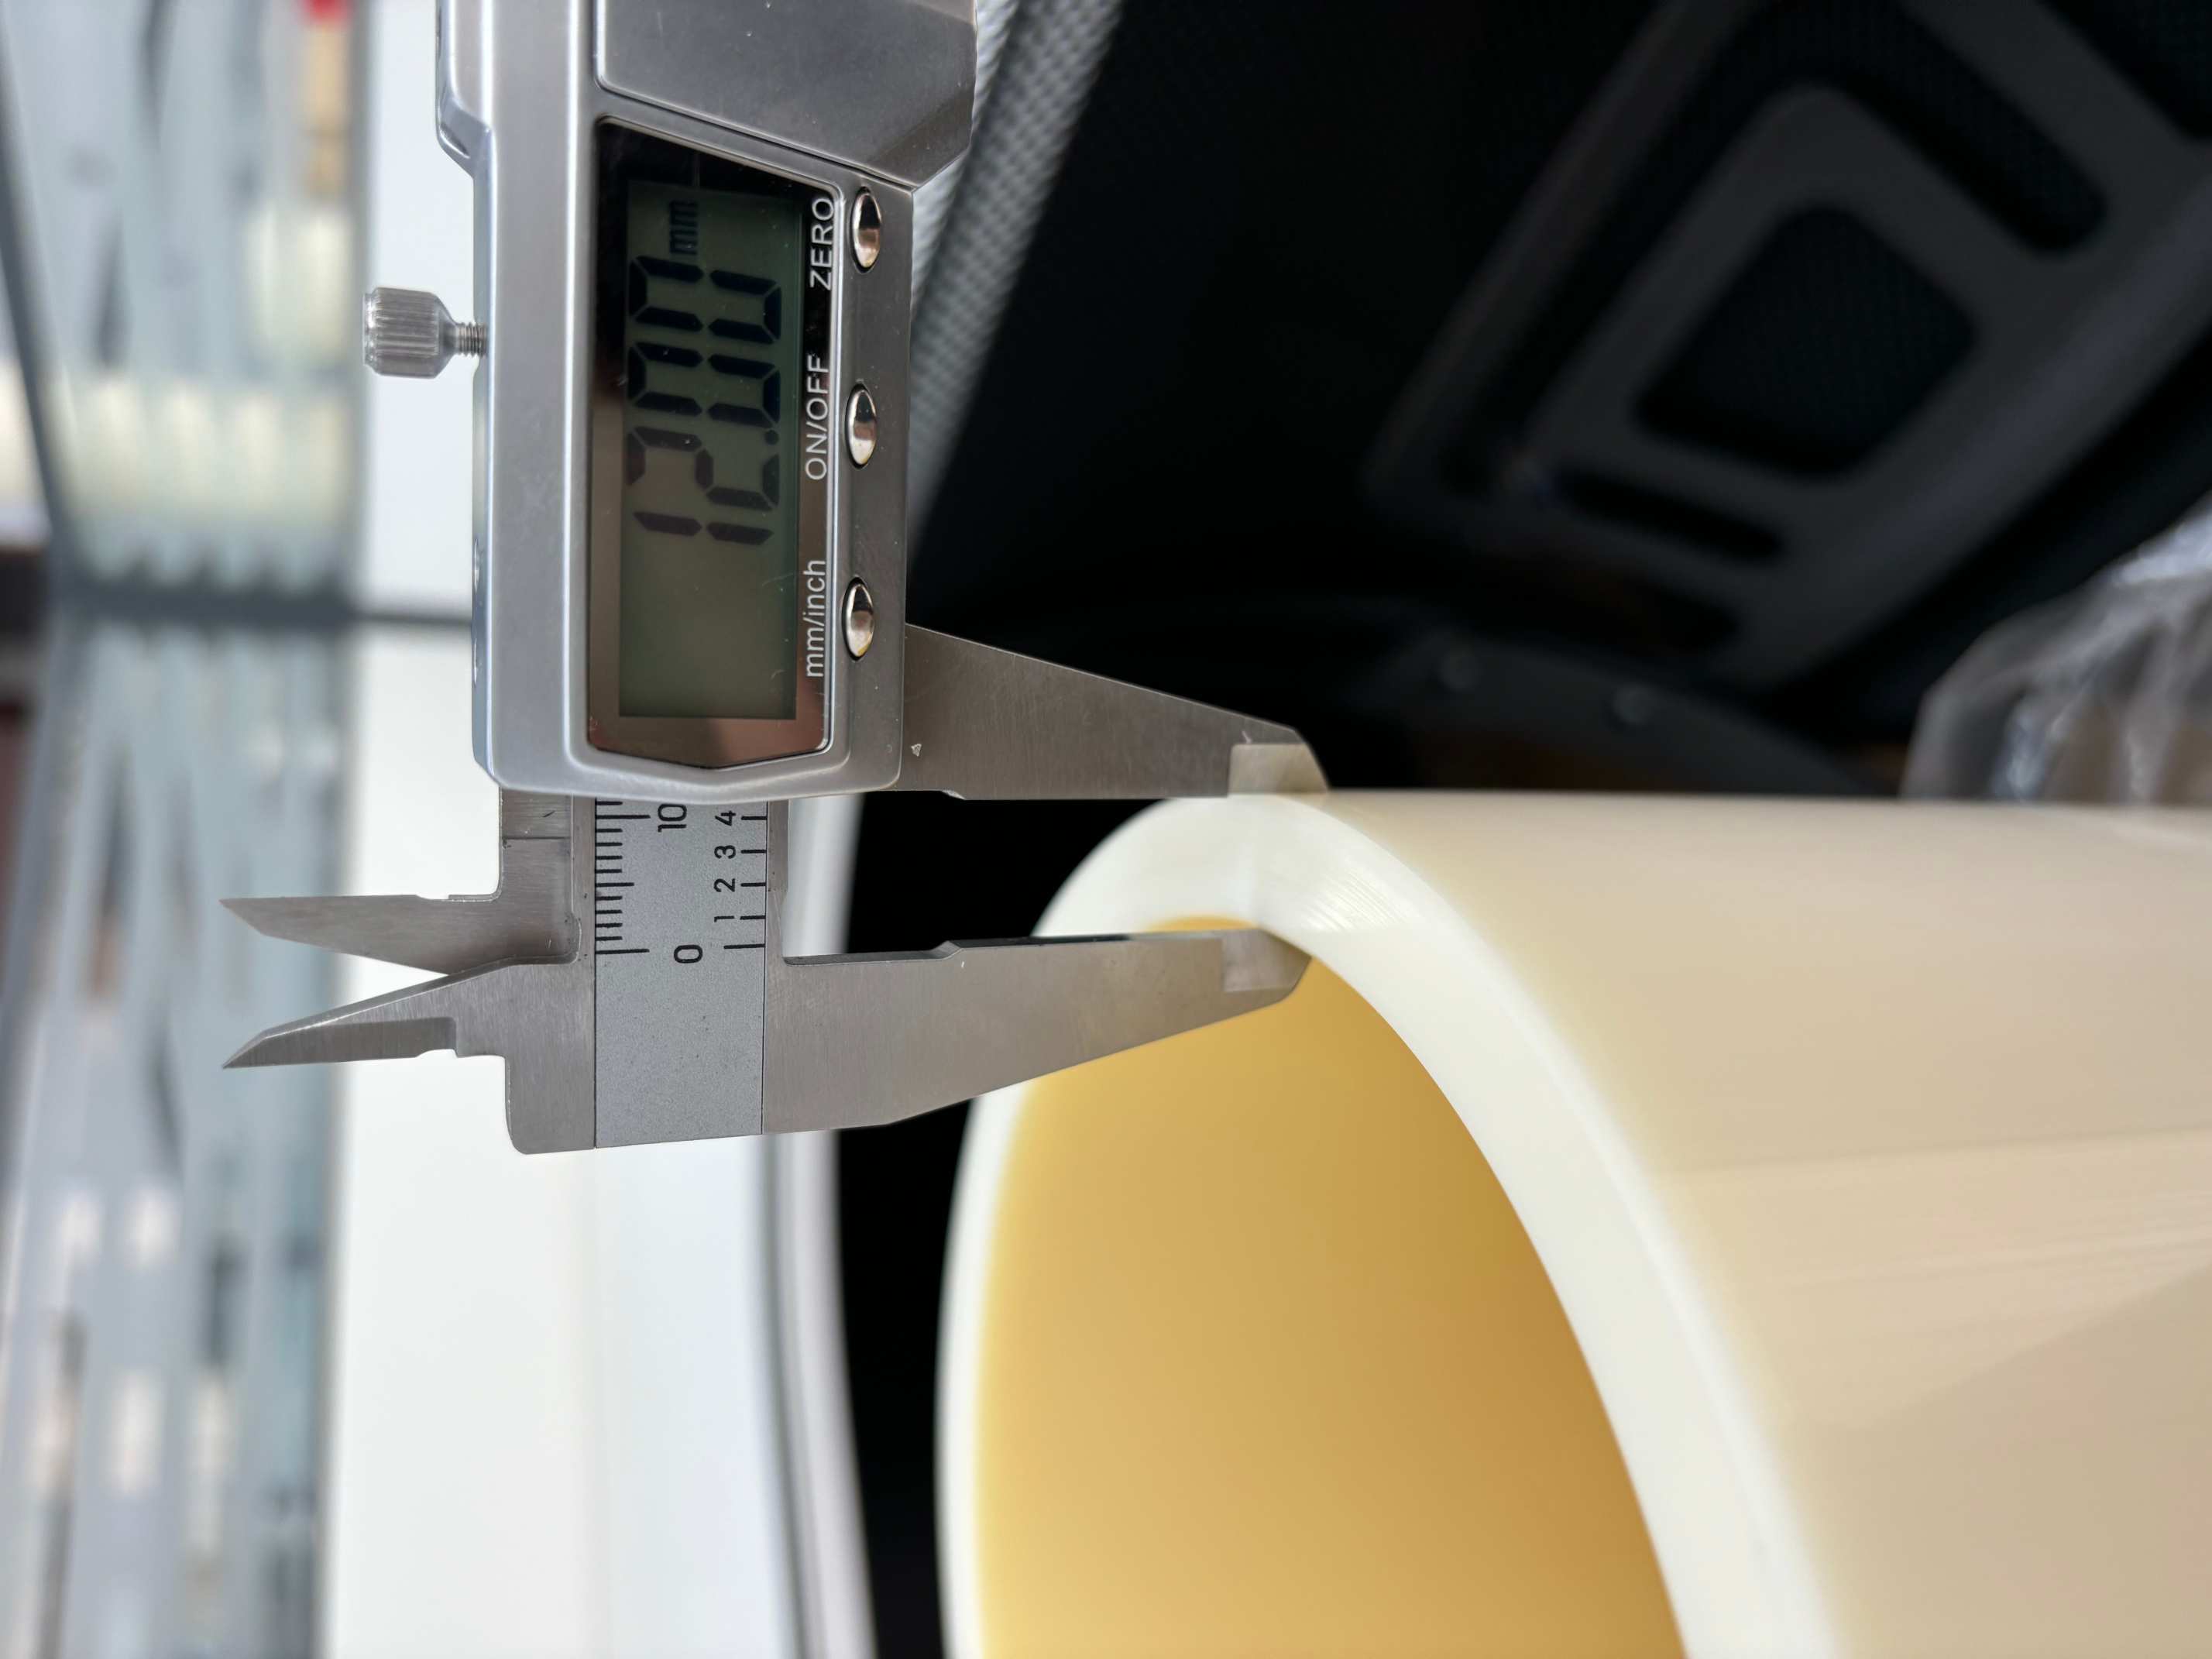
Measuring the length of ABS coiled pipe: Ensuring perfect alignment down to the millimetre
Measuring length may seem simple, but it leaves no room for carelessness. Place the ABS coiled pipe naturally and straight on a level surface, and use a calibrated steel tape measure to measure the distance between the outermost ends along the pipe’s axis. When measuring, ensure your line of sight is perpendicular to the scale, with accuracy to the nearest millimetre. Do not artificially stretch or compress the pipe to ensure that every core tube aligns perfectly with the production line equipment. Typically, the length tolerance for a six‑inch ABS core tube is within ±0.2 mm.
Measurement of straightness and roundness of ABS core tubes
Under high‑speed winding conditions of several hundred metres per minute, the straightness and roundness (ellipticity) of ABS core tubes are key indicators for preventing membrane wrinkling and breakage. To measure straightness, place the core tube on a V‑block and move a dial gauge along the axial direction of the tube to read the difference between the highest and lowest readings; To measure roundness, multiple measurement points are evenly distributed around the circumference at the same cross‑section, and the difference between the maximum and minimum outer diameters is calculated. Leading companies in the industry have set standards that strictly control the outer circular ellipticity of 6‑inch tubes to within 0.3 mm, with straightness reaching 0.15 mm/m, thereby suppressing radial runout and axial misalignment at source.
It is worth noting that, as a thermoplastic, the dimensions of ABS are affected by ambient temperature. Therefore, prior to any precision measurements, samples must undergo thorough conditioning in a standard laboratory environment (temperature 23 °C ± 2 °C, relative humidity 50 % ± 10 %) to eliminate errors caused by thermal expansion and contraction, thereby ensuring the accuracy and reliability of the test data.
From the receipt of raw materials to the dispatch of finished products, every ABS core tube undergoes a series of rigorous dimensional ‘inspections’ at JSHKCORES. It is precisely this unwavering commitment to micron‑level tolerances by Jiangsu Hongkai Plastic Technology Co., Ltd. that provides the most robust assurance for downstream customers’ high‑speed production lines.